Floor planning

How many floor tiles does your booth need?

Short answer: with 50 × 50 cm Stand-On tiles you need four tiles per square metre. Multiply the length by the width of your booth in metres, then multiply by four. A 3 × 3 m booth is 9 m², so it needs 36 tiles. Add edges for the open sides and choose your cover plates, and your floor plan is ready to price.

Floor planning

The formula

Booth length (m) × booth width (m) × 4 = number of base tiles.

Because each tile measures exactly 50 × 50 cm, booth sizes in whole or half metres work out neatly. Is your booth size not a multiple of 50 cm, or do you work in feet? Send us your dimensions and we will work out the layout with you.

Floor planning

Examples by booth size

Booth sizeAreaTiles
3 × 2 m6 m²24 tiles
3 × 3 m9 m²36 tiles
4 × 3 m12 m²48 tiles
6 × 3 m18 m²72 tiles
5 × 5 m25 m²100 tiles, exactly one 25 m² container box
10 × 5 m50 m²200 tiles, exactly one 50 m² container box

Edges for the open sides

Count the open sides of your booth: those are the sides that need an edge. An inline booth usually has one open side, a corner booth two, a peninsula three and an island booth four. Stand-On offers straight and sloping aluminium edges, a sloping LED edge, a carpet edge and an ABS sloping edge, and you can combine several edge types in one floor.

Cover plates and cable tiles

Choose the finish with the cover plates: a direct print, clear covers, carpet, vinyl or wooden panels. Where your stand has a lot of technology, such as a counter with screens, you can use AV tiles for extra cable space. Cables up to 10 mm cross-section fit directly into the channels of the standard base tiles.

Plan cables before you count

Before you finalise the tile count, mark where counters, screens, lighting and power points will stand. The integrated channels in the base tiles take CEE cables 5 × 2.5 mm² and 5 × 6 mm², flat cable 5G6 H07RN-F and Wieland connectors, and water pipes up to 20 mm are possible with small drains. Knowing where the cables come up tells you where AV tiles make sense, so your tile list is complete from the start.

Weight, transport and storage

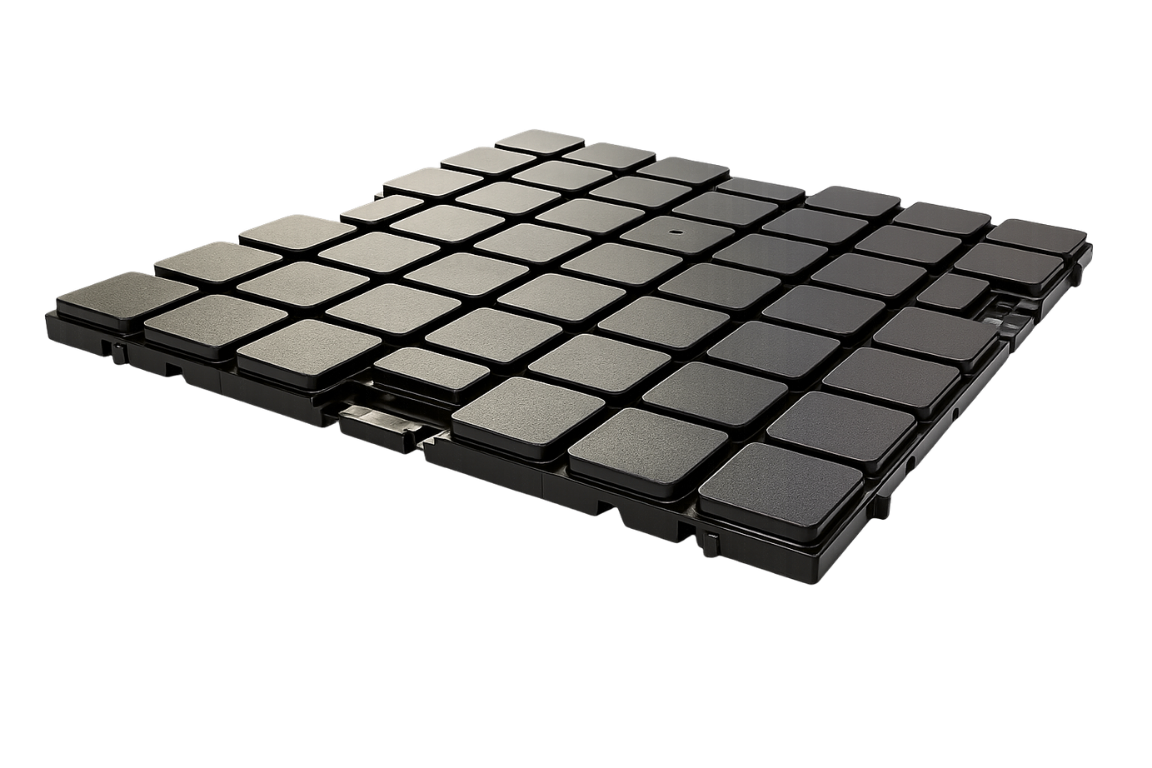
Each tile weighs 1.5 kg, so the 36 tiles for a 3 × 3 m booth weigh about 54 kg in total. Tiles stack compactly and travel in wheeled container boxes of 25 m² (100 tiles) or 50 m² (200 tiles), or on pallets.

How long does it take to lay?

The tiles connect by hand, without tools, and one person can lay the floor. In our video a complete 40 m² exhibition floor is assembled by hand in about 15 minutes. Actual build time depends on your layout and the size of your crew.

Rent or buy?

For a single show, renting is the flexible option: you get exactly the tiles your booth needs. If you exhibit regularly, buying gives you a stock that you rearrange for every booth layout, and the floor is reusable for many years. Either way, the tile count works the same.

Floor planning

From tile count to price

Use the AI floor advisor on our homepage to describe your booth and get a suggested set-up. Or design your floor at portal.stand-on.com, submit your layout and receive pricing in your inbox within a few hours. You can rent the floor for one event or buy it for every show after.

Questions, answered

Floor tile questions, answered.

How many floor tiles do I need per square metre?

Four. Each Stand-On tile measures 50 × 50 cm, so four tiles cover one square metre.

How many tiles does a 3 × 3 m booth need?

36 tiles: 3 × 3 m is 9 m², and 9 × 4 = 36.

How many tiles fit in one container box?

The 25 m² box holds 100 tiles and the 50 m² box holds 200 tiles.

What if my booth size is not a multiple of 50 cm?

Send us your dimensions. We will work out the best layout for your booth with you.

How many edges do I need?

One edge run for every open side of the booth. Several edge types can be combined in one floor.

How much does one tile weigh?

1.5 kg. The 36 tiles for a 3 × 3 m booth weigh about 54 kg in total.

How long does it take to lay a booth floor?

In our video a 40 m² floor was assembled by hand in about 15 minutes. It depends on your layout and crew size.

How do I get a price for my booth floor?

Design your floor at portal.stand-on.com and receive pricing in your inbox within a few hours, or send your dimensions through the enquiry form.